A ductless mini split is a heating and cooling system that conditions one or more rooms without connecting to a central duct system. For Metro Atlanta homeowners, it means you can get reliable, efficient comfort in spaces that your existing HVAC never quite reached.
The system has two main parts: a compact outdoor unit and one or more indoor air handlers mounted on the wall or ceiling inside the room. Refrigerant lines and a small electrical cable run between them through a hole in the wall, typically about three inches wide. Each indoor head controls its own zone, so you set the temperature for that room independently. No ducts to seal, no vents to balance, no tearing into ceilings.
If you have a sunroom that turns into a sauna every July, a finished garage where the temperature is always ten degrees off, or a bonus room above the garage that your central system simply cannot keep up with, a mini split is often the most direct answer. It handles both heating and cooling, which matters a lot when Georgia swings from a cold January morning to a humid August afternoon.
All Purpose Heating & Air Conditioning has been installing and servicing heating and cooling equipment in this area for more than 35 years. We are locally owned, licensed, and insured, and we work in both residential and commercial properties. When you call us about a mini split, you talk to people who know Georgia homes, Georgia weather, and what actually holds up here.
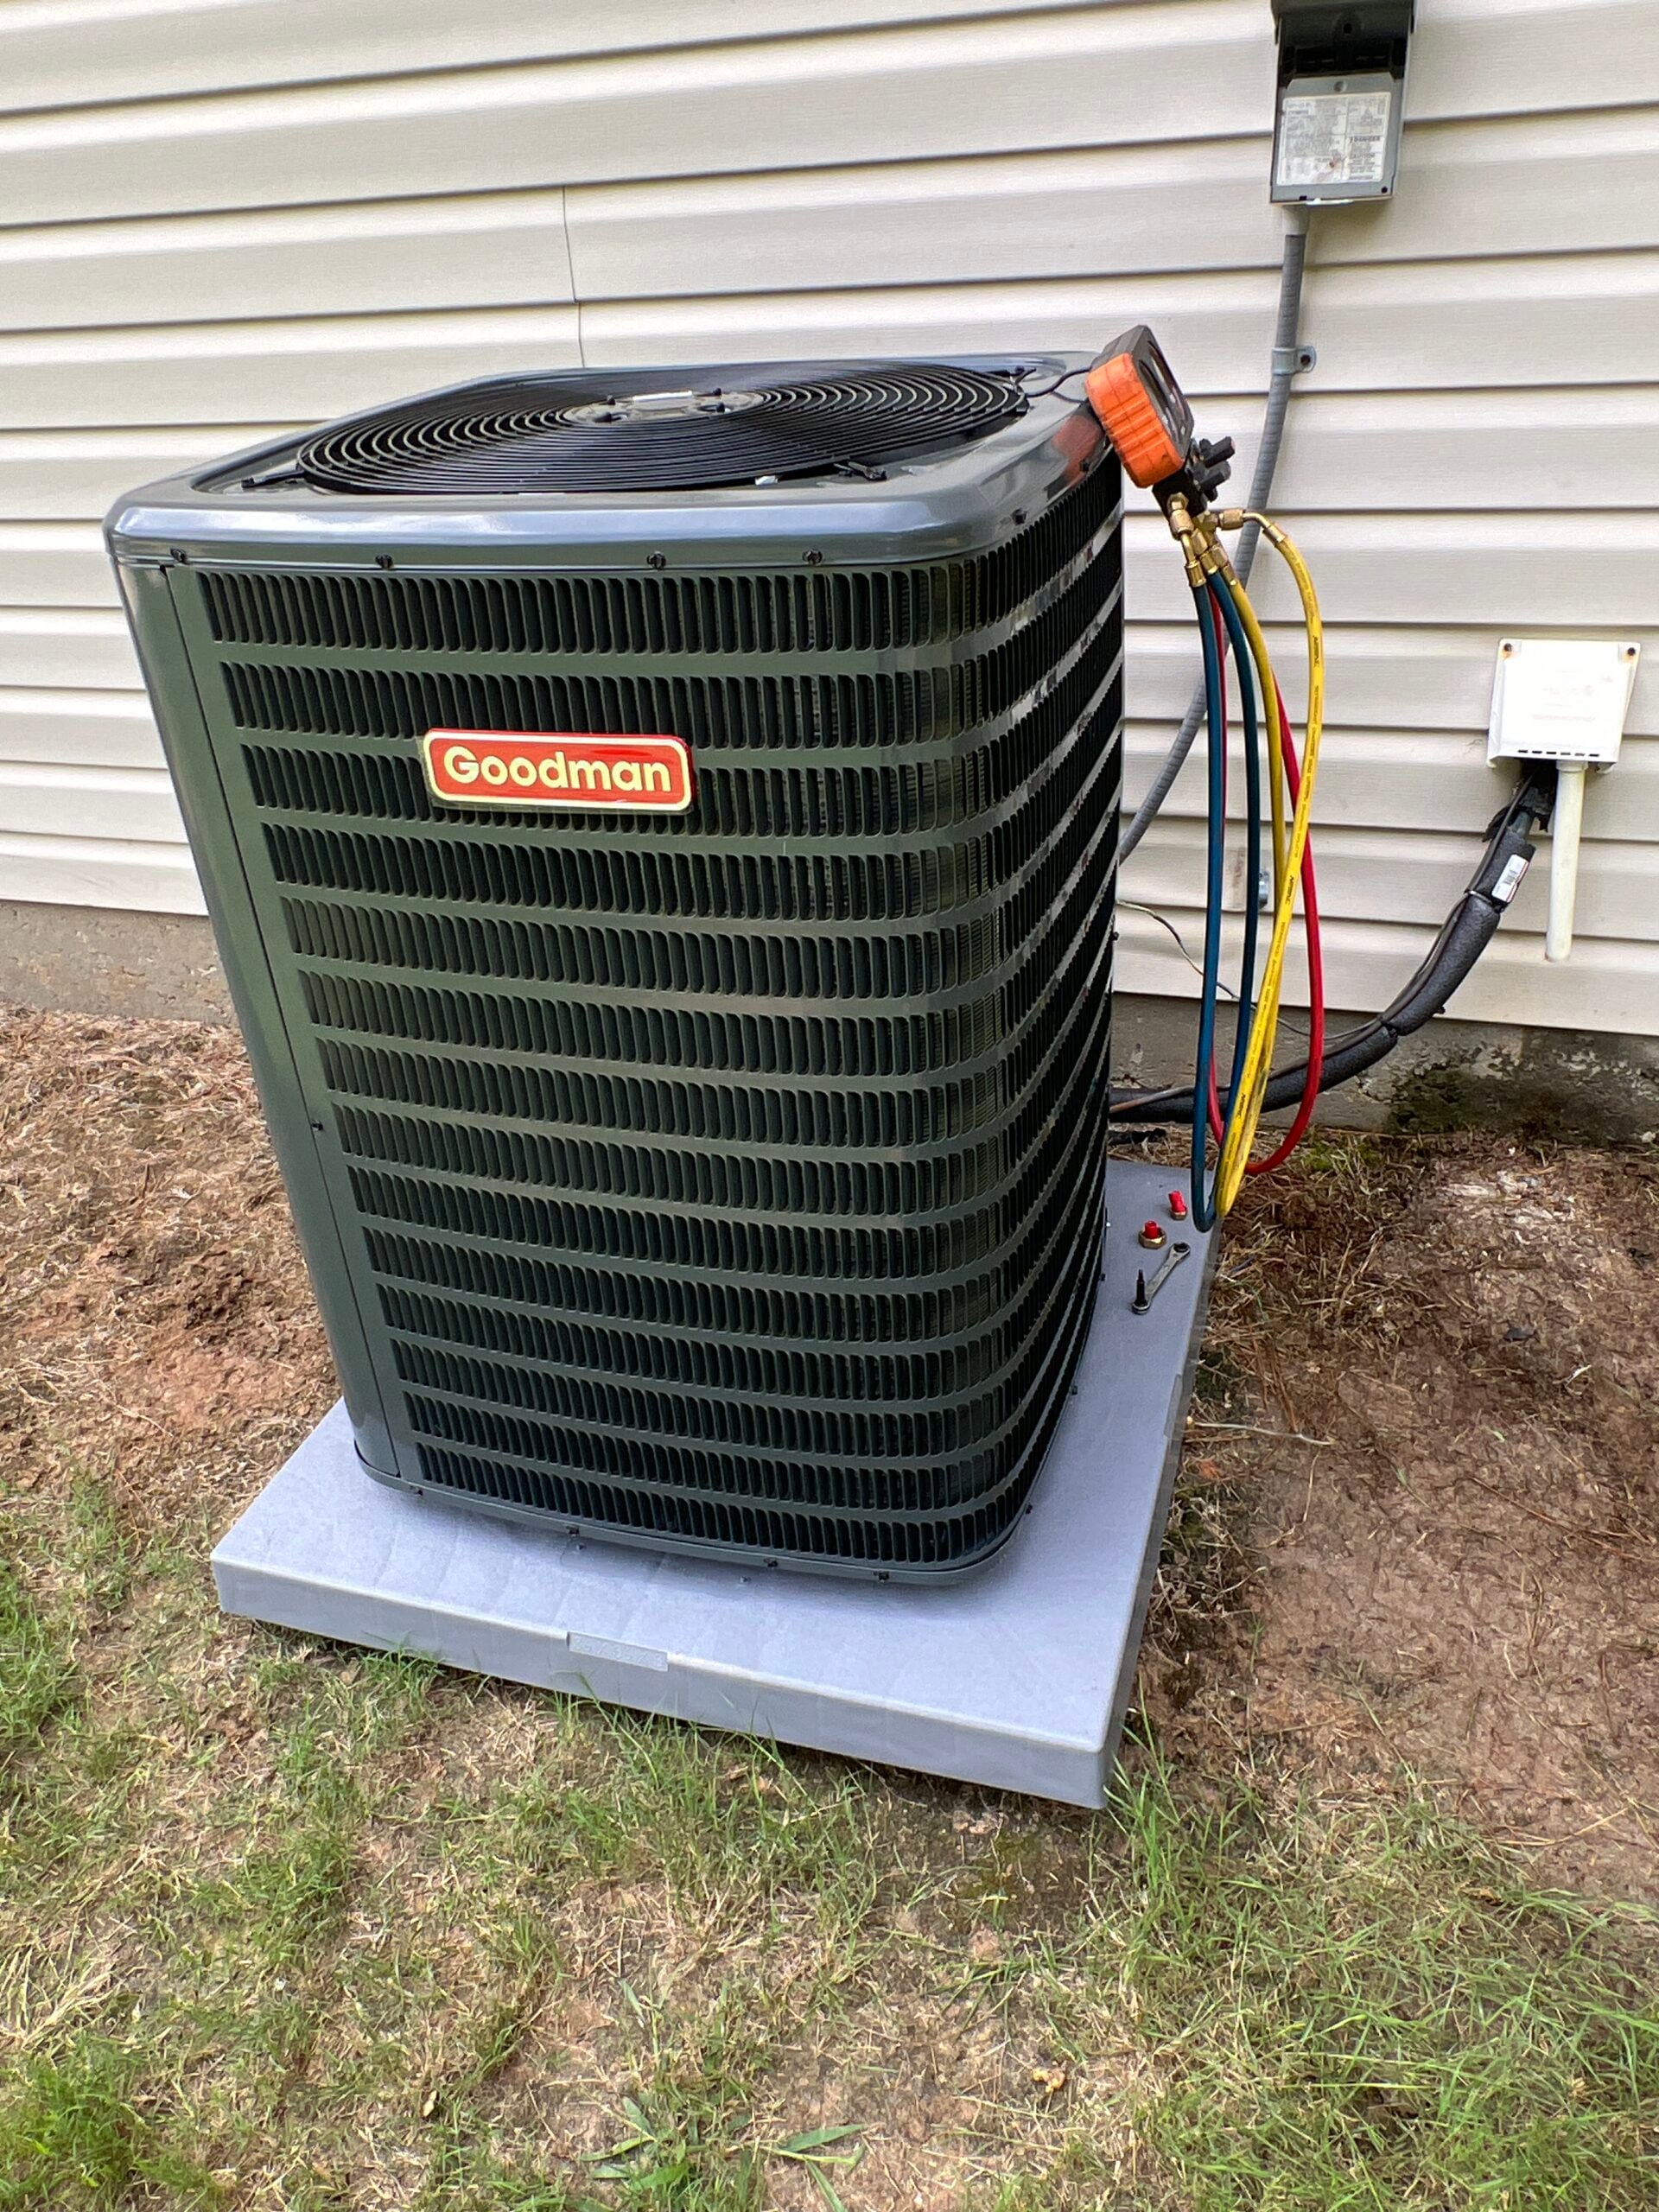
The clearest sign is a room that never settles at a comfortable temperature, no matter what you set the thermostat to. You walk into the sunroom in August and the heat hits you immediately. You head to the bonus room above the garage in January and grab a blanket within five minutes. These are not small comfort complaints. Over time, running your central system harder to compensate drives up your electric bill and shortens the life of your equipment.
Spaces with no ductwork are another common trigger. A garage conversion, a workshop, a screened porch that got enclosed, a room added after the original house was built. These additions almost never get tied into the existing duct system properly, and sometimes they are not connected at all. Ignoring the problem usually means that space goes unused for half the year, or you rely on window units and space heaters that are inefficient and inconvenient.
Older homes present a specific challenge. Many houses built before central air was standard were never designed with duct runs in mind. Retrofitting full ductwork into an older Atlanta-area home can mean tearing into plaster walls, dropping ceilings, and spending far more than the cooling system itself costs. A ductless system sidesteps all of that.
If any of this sounds familiar, the next step is not guessing at a solution. It is getting someone out to look at the space, measure the load, and tell you what will actually work. That is where we start.
We start with zone planning before any equipment goes on a truck. That means looking at the rooms you want conditioned, measuring square footage, checking ceiling height, assessing insulation, and figuring out how many indoor heads the job needs. Getting the zone plan right upfront is what keeps the system from being undersized or oversized once it is running.
Indoor head placement comes next. We find a wall location that gives the unit clean airflow across the room without blowing directly onto a seating area or a bed. Ceiling cassette heads follow a similar logic. The goal is even distribution, not a cold blast from one corner.
The outdoor unit goes on a level pad or a wall bracket on the exterior of the home, in a spot with adequate clearance and airflow. We keep it accessible for future service calls, which matters more than most people realize at installation time.
The line set, which carries the refrigerant between the indoor and outdoor units, gets routed through the wall and along the exterior. We run the electrical circuit at the same time, pulling a dedicated line from the panel to the outdoor unit. Proper wiring is not optional. It protects the equipment and meets code.
Once everything is mounted and connected, we pressure-test the refrigerant lines, verify the electrical connections, and commission the system. Commissioning means we actually run the unit through its modes, check the refrigerant charge, confirm airflow at the head, and make sure the controls respond correctly. We do not hand you the remote and leave.

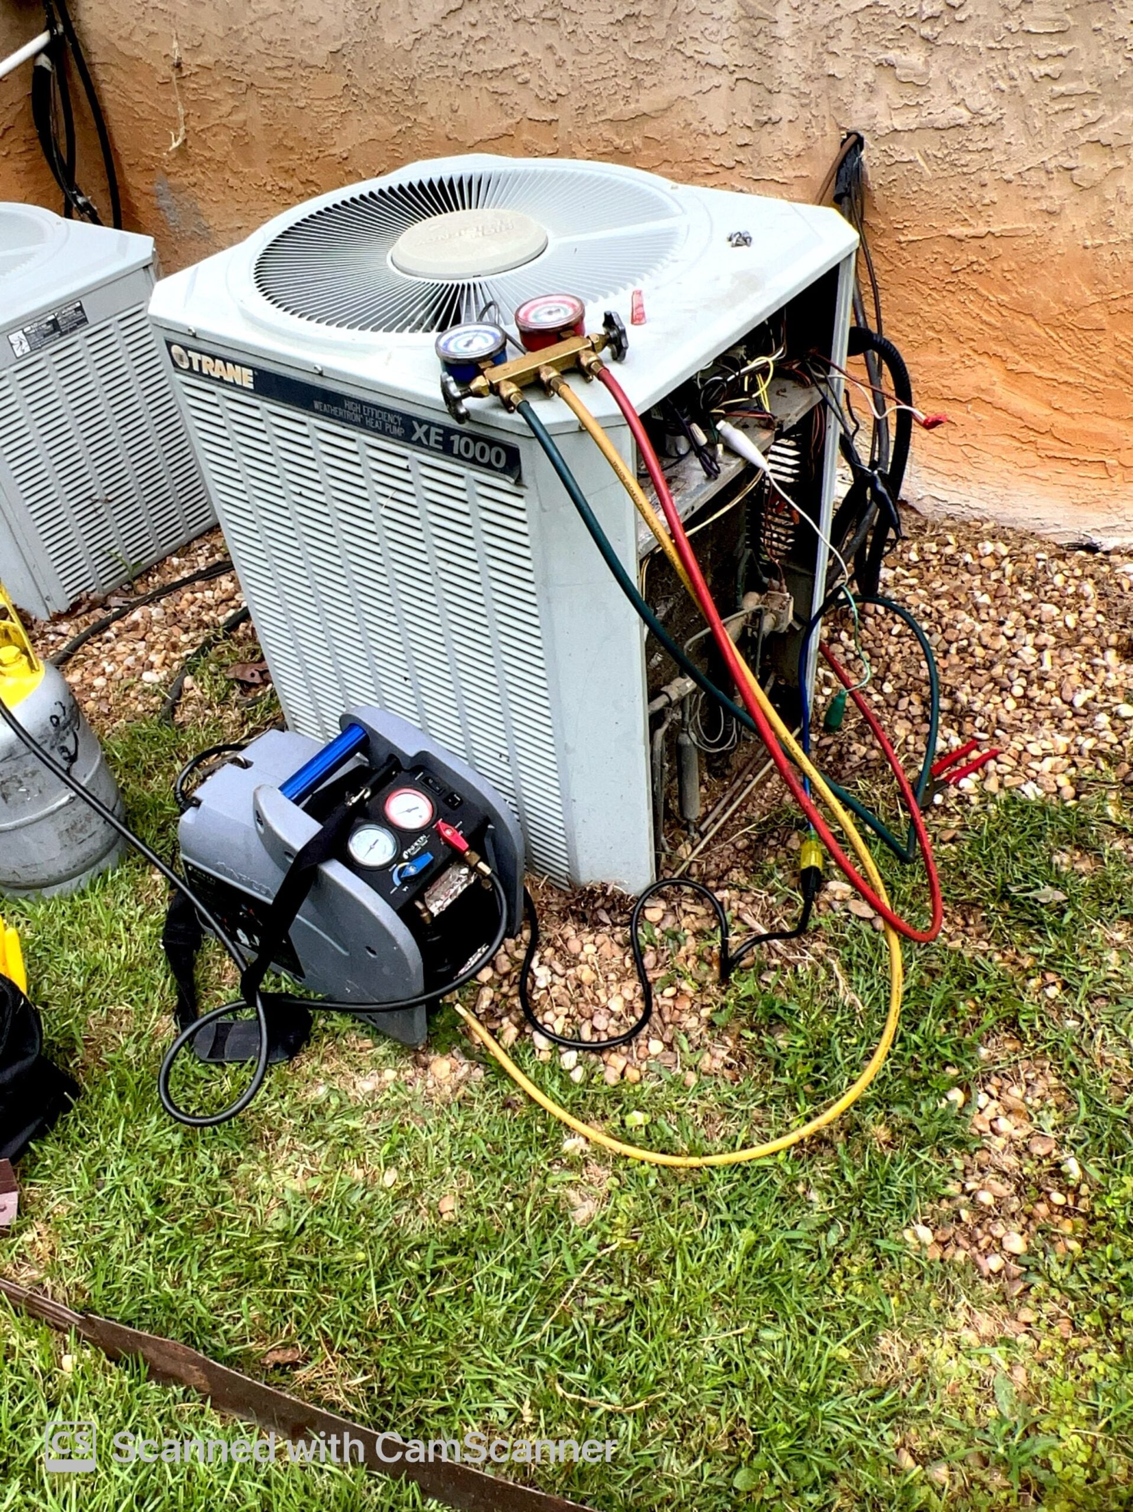
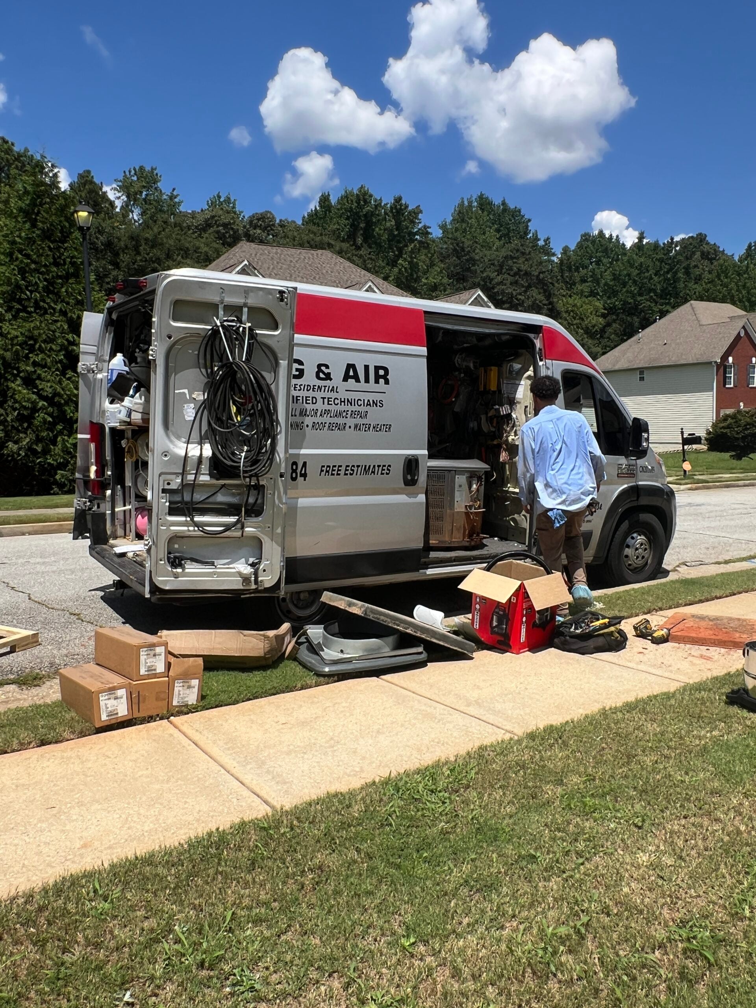
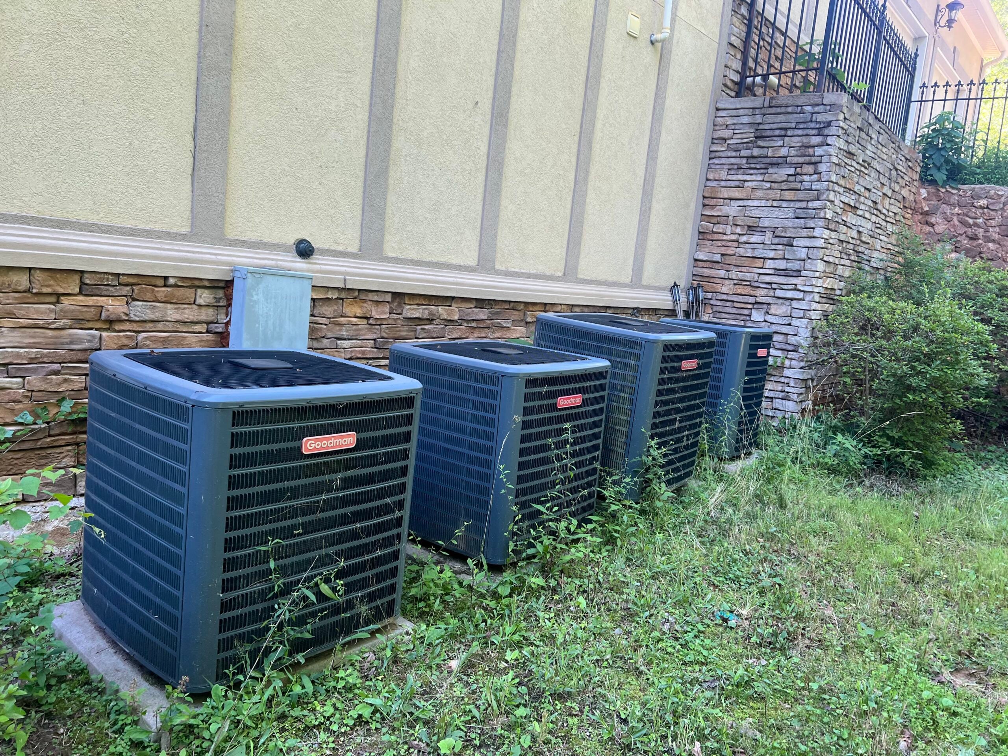
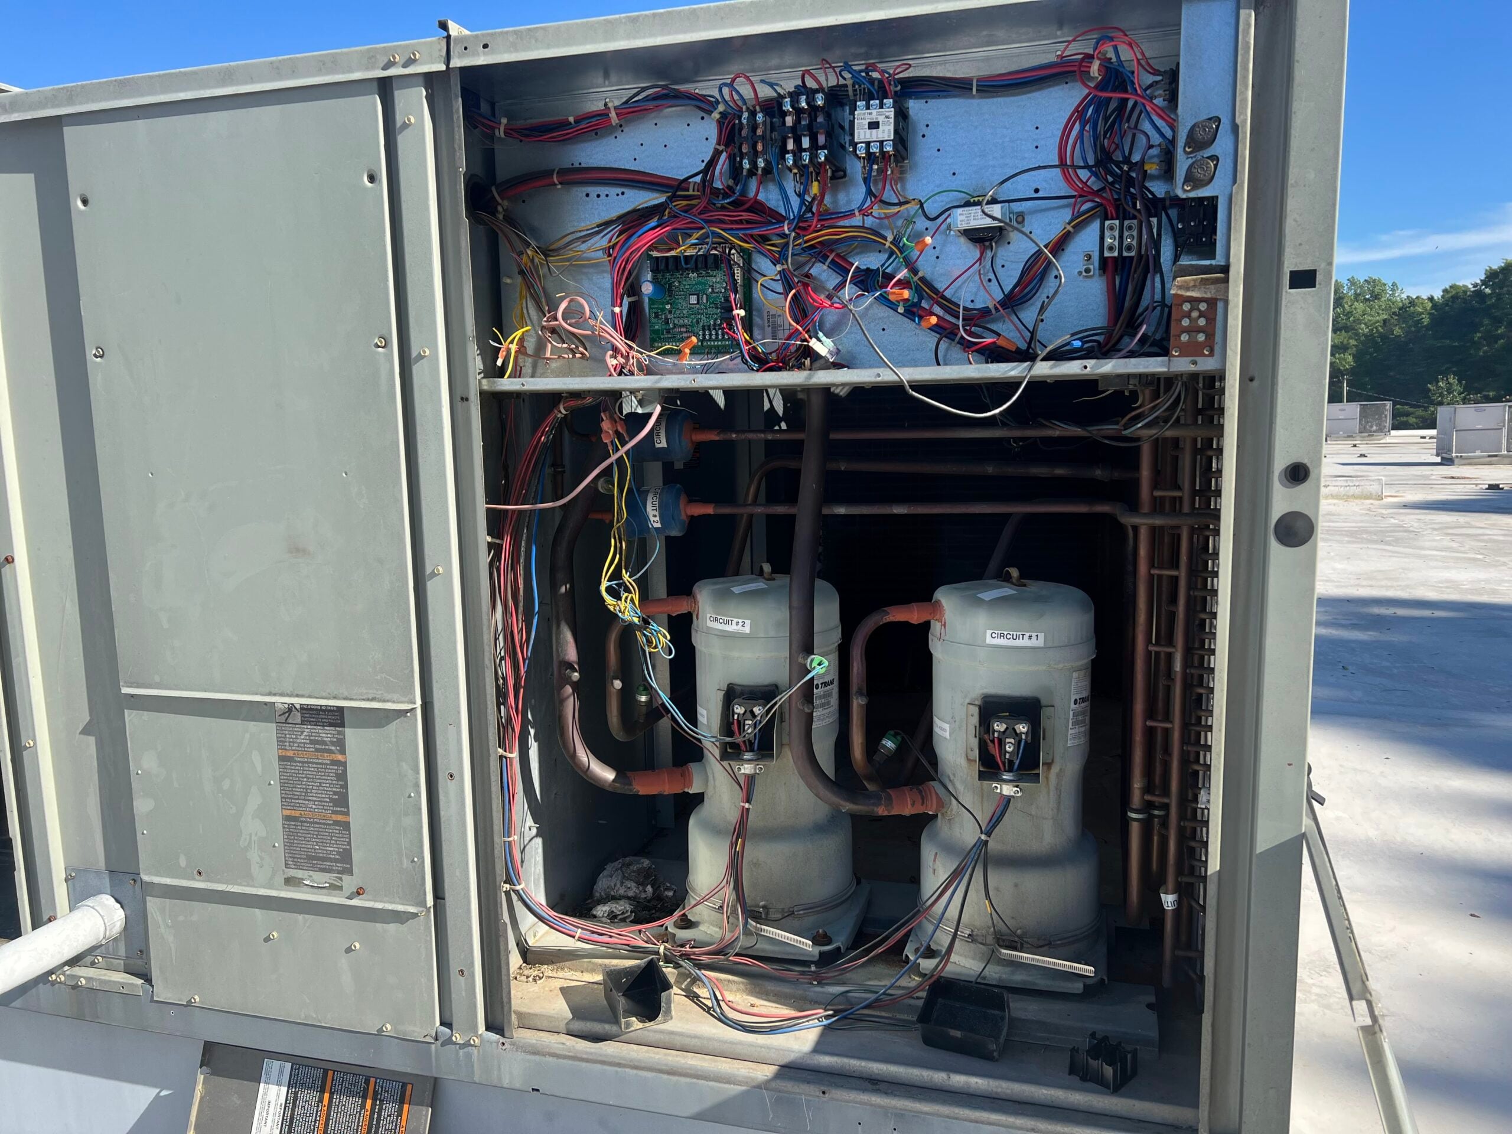
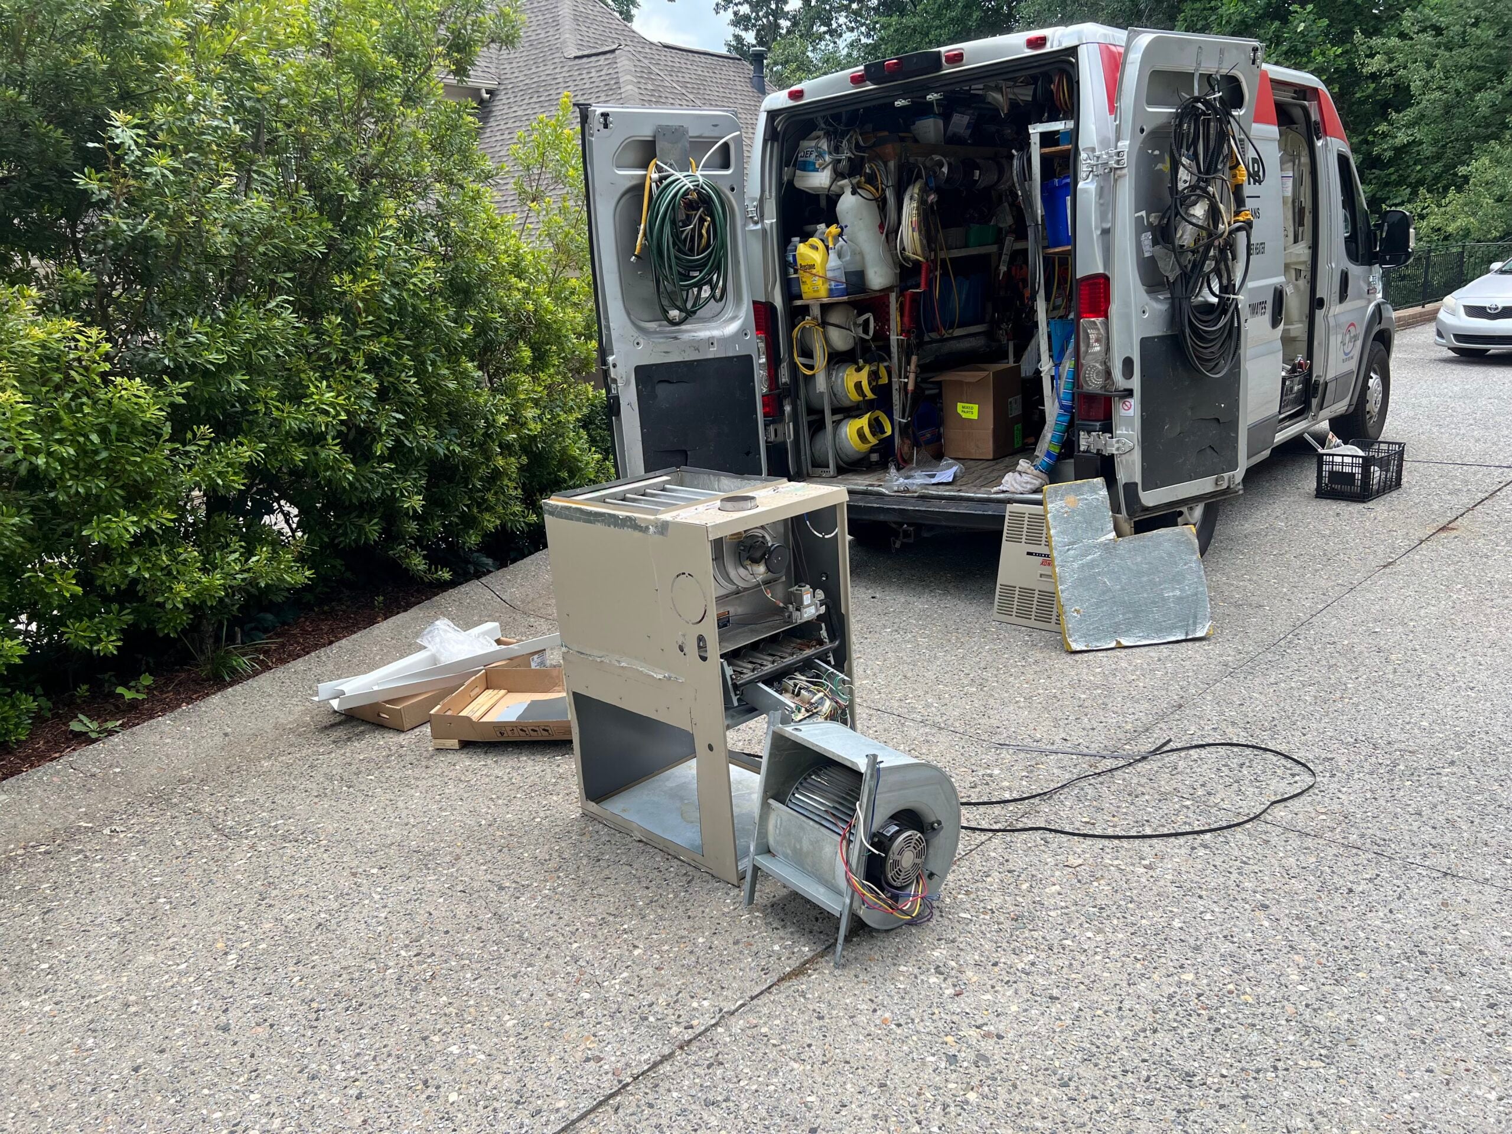
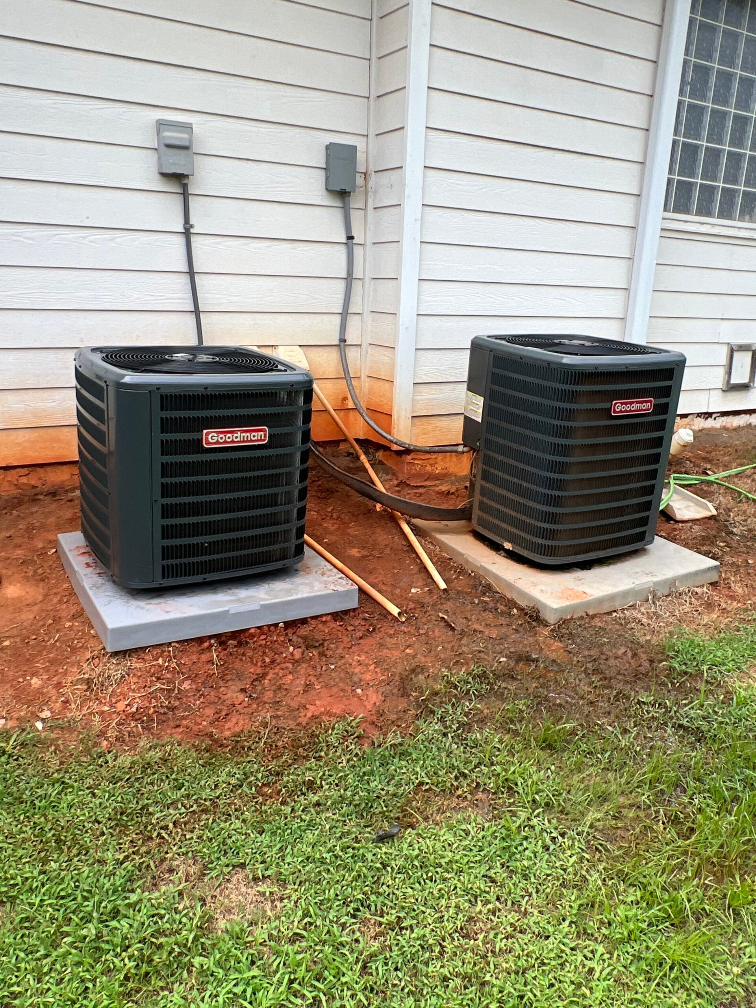
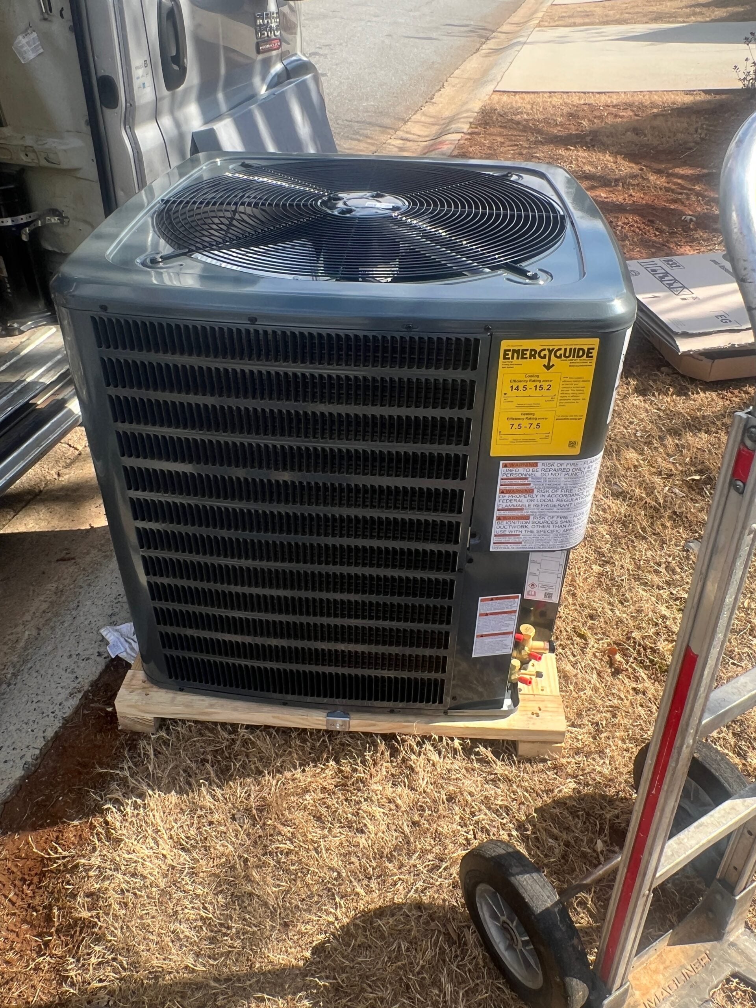
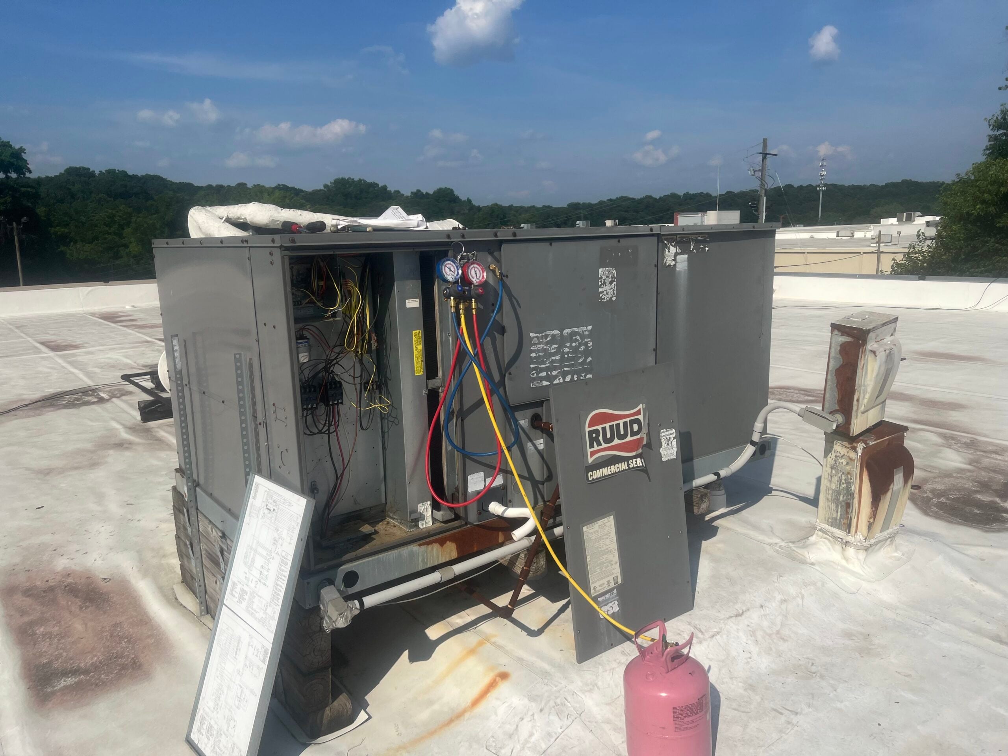
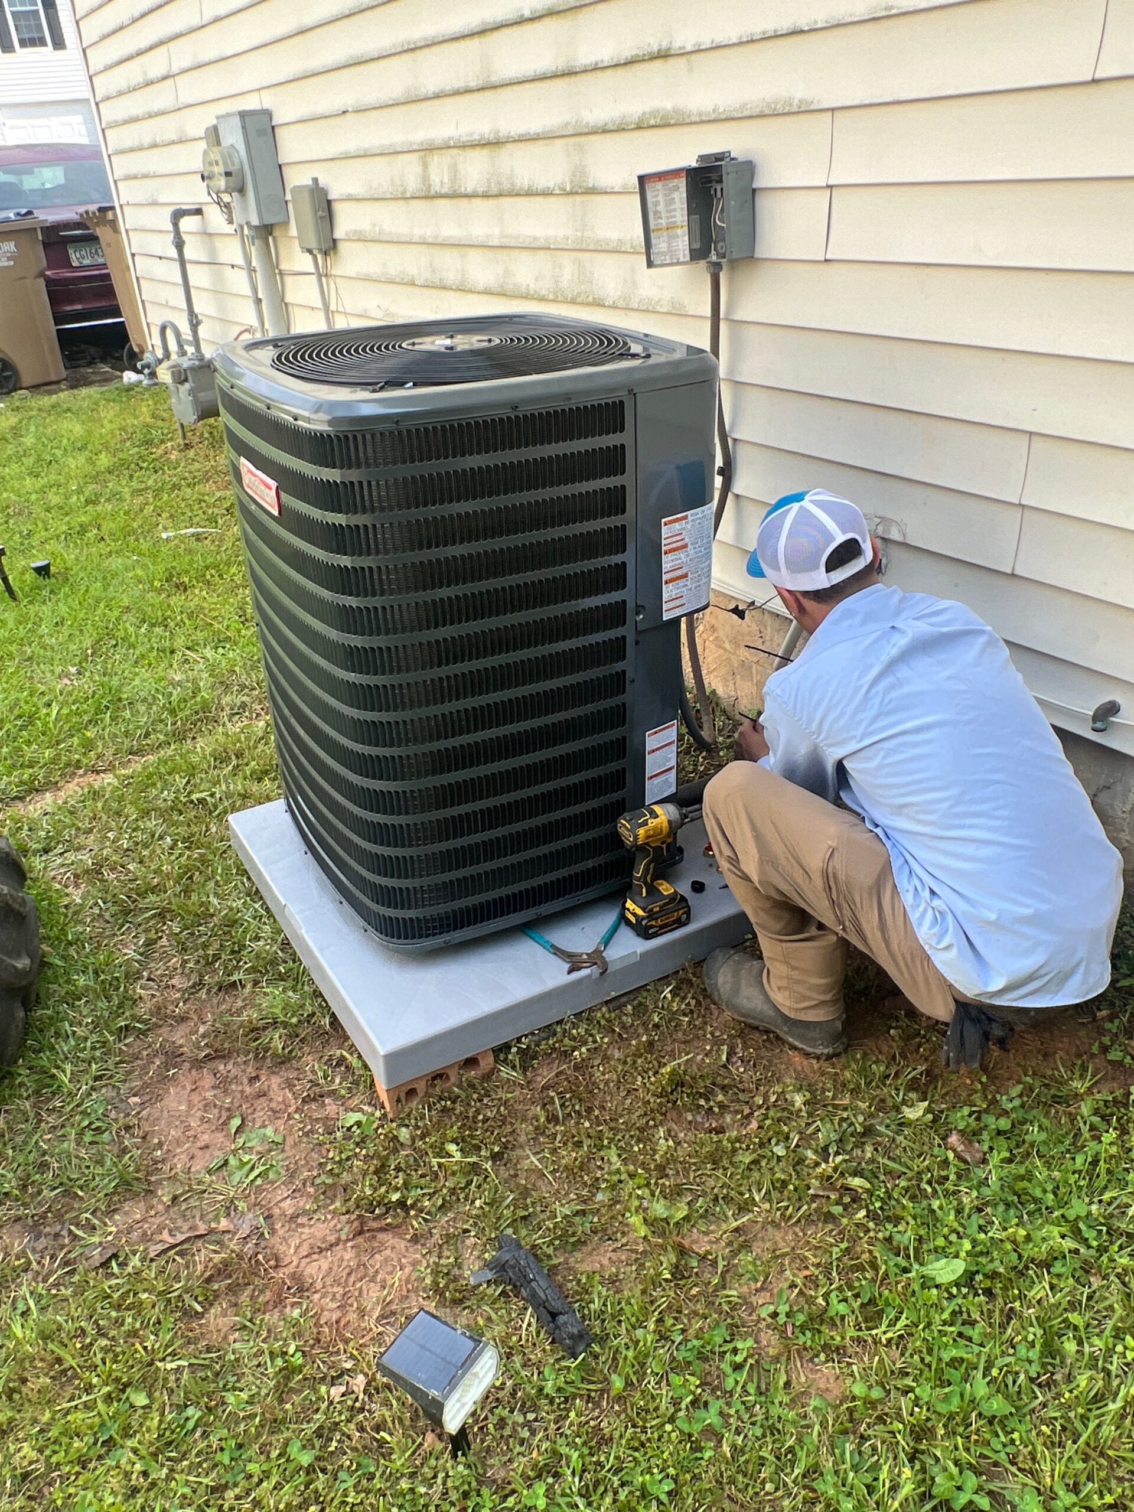

We install ductless mini splits throughout our Georgia service area, including communities like Alpharetta, Conyers, Peachtree City, Newnan, and McDonough, as well as Atlanta and the surrounding suburbs. The climate here pushes these systems hard in both directions, and the variety of home styles, from older in-town bungalows to newer construction on larger lots, means every job is a little different.
What drives the cost and timeline of a mini split installation is not one single factor. The number of zones matters most. A single-zone system for one bonus room is a straightforward job. A multi-zone system serving three or four areas of the house involves more indoor heads, more line set footage, and more electrical work. Wall-mounted heads and ceiling cassettes install differently and affect how the line set gets routed. The length of the line set run from the indoor head to the outdoor unit affects both material cost and labor time. And if the electrical panel needs a new dedicated circuit, that adds a step to the job.
The only way to get a real number for your specific home is to have someone look at it. If your central system needs attention while we are out there, our team handles air conditioning repair and furnace repair as well, so you are not calling a second company for a second visit.
To get on the schedule and request your estimate, reach out to All Purpose Heating & Air Conditioning. We will send someone who knows what to look for and can give you a straight answer about what the job involves.
+